



Address
155 Woody Row Road, Milan, NY
Price
$ 8,250,000
Property Attributes
- MLS#395275
- TypeSingle Family
- Listing Status Active
- CountyDUTCHESS
- CityMilan
- AreaDUTCHESS COUNTY
- Zip12571
- StyleContemporary
- Year Built2021
- Price$ 8,250,000
- Bedrooms4
- Full Bathrooms4
- Half Bathrooms2
- Sqr Footage8430
- Lot Size55 Acres
Data Source:
Mid Hudson MLS (MHMLS)
Property Description
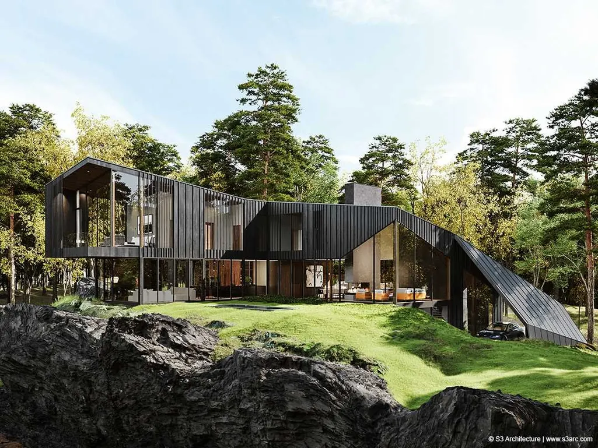
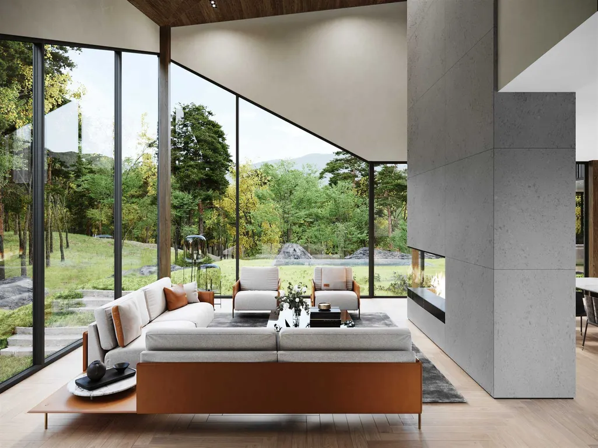
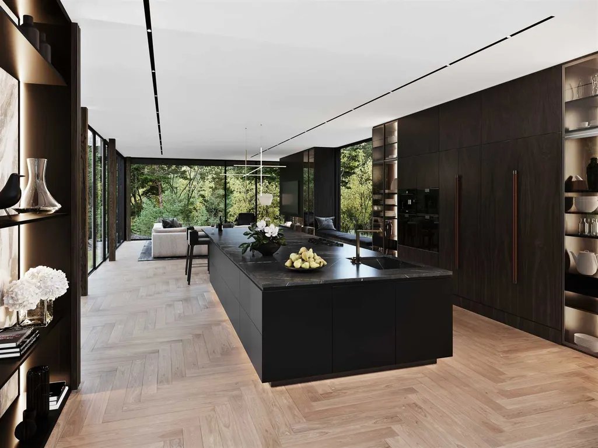
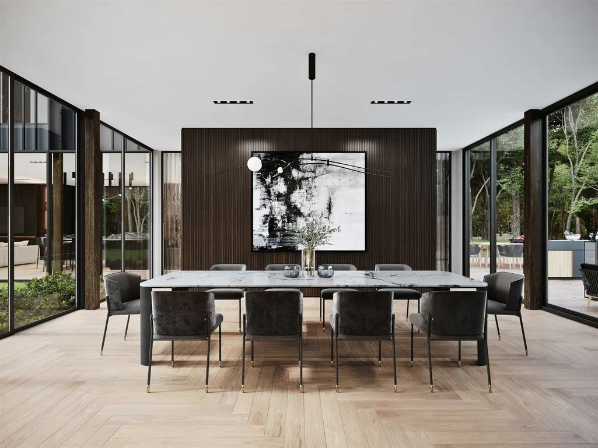
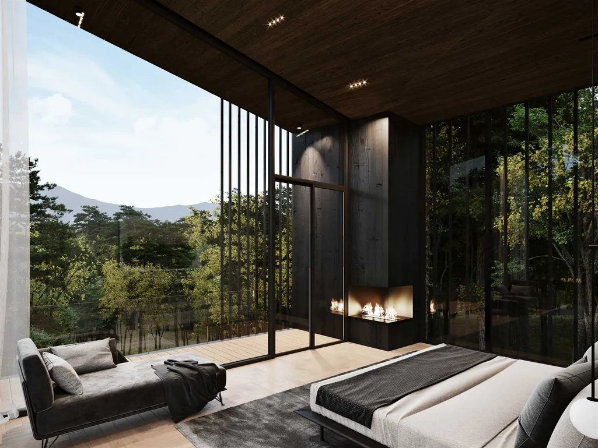
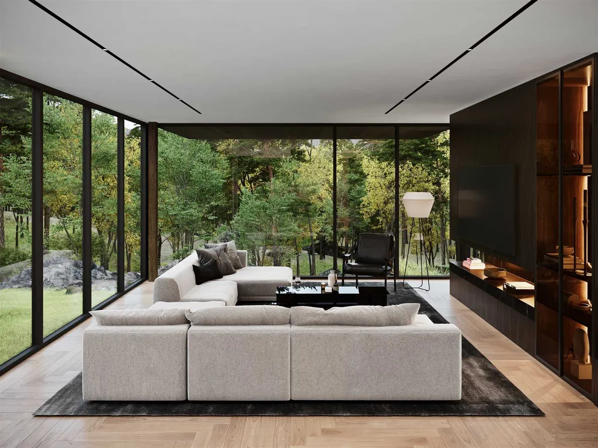
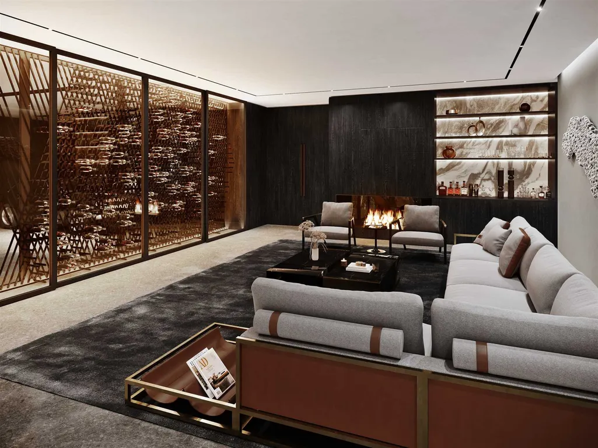
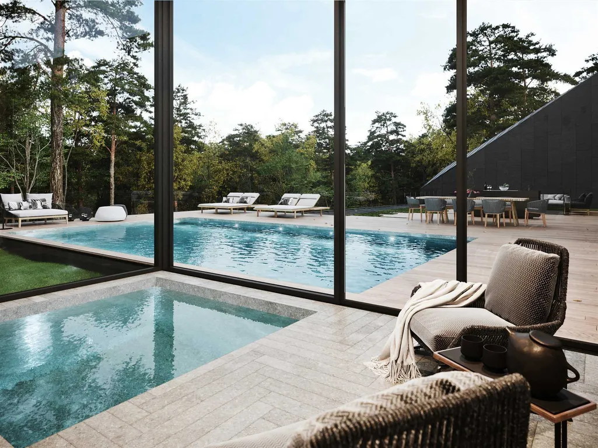
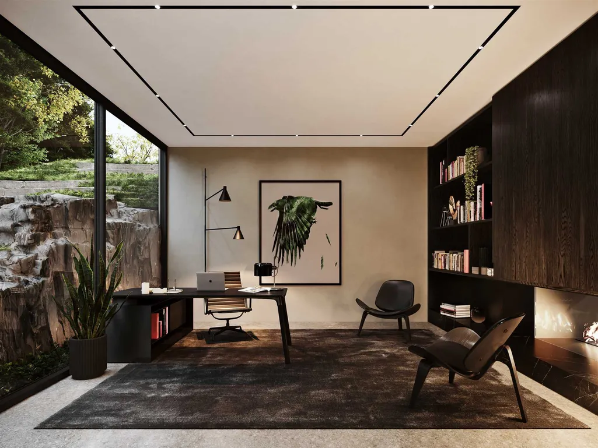
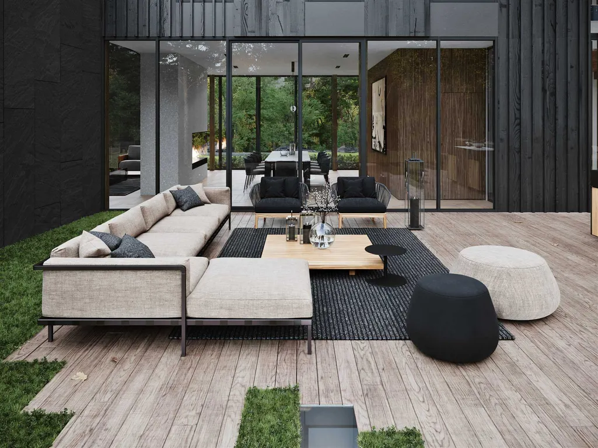
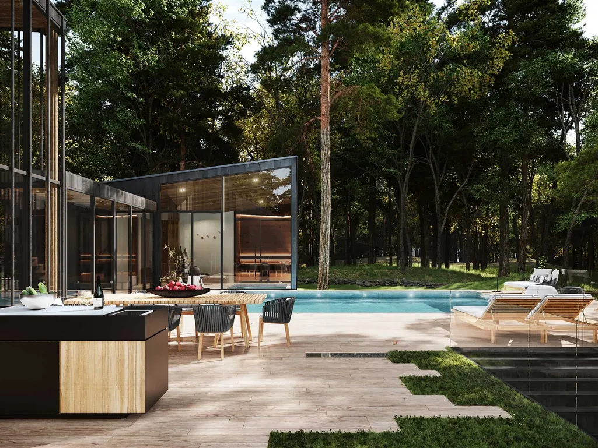
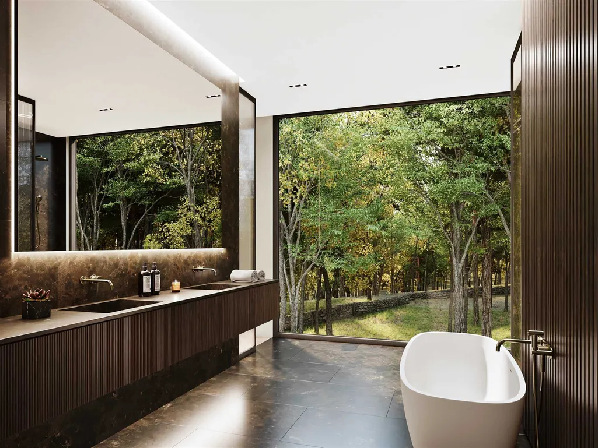
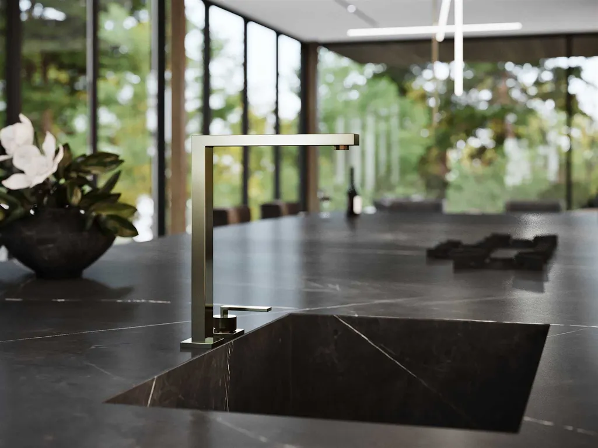
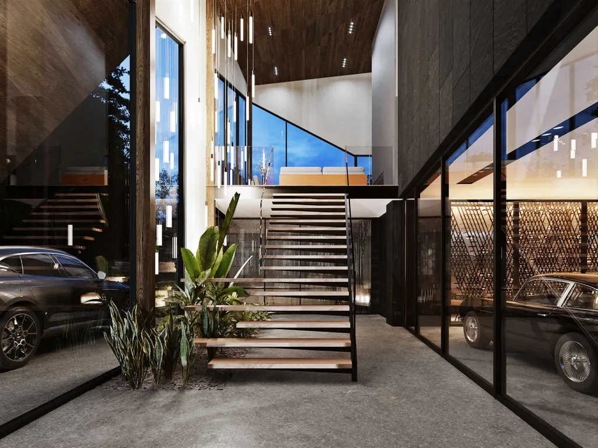
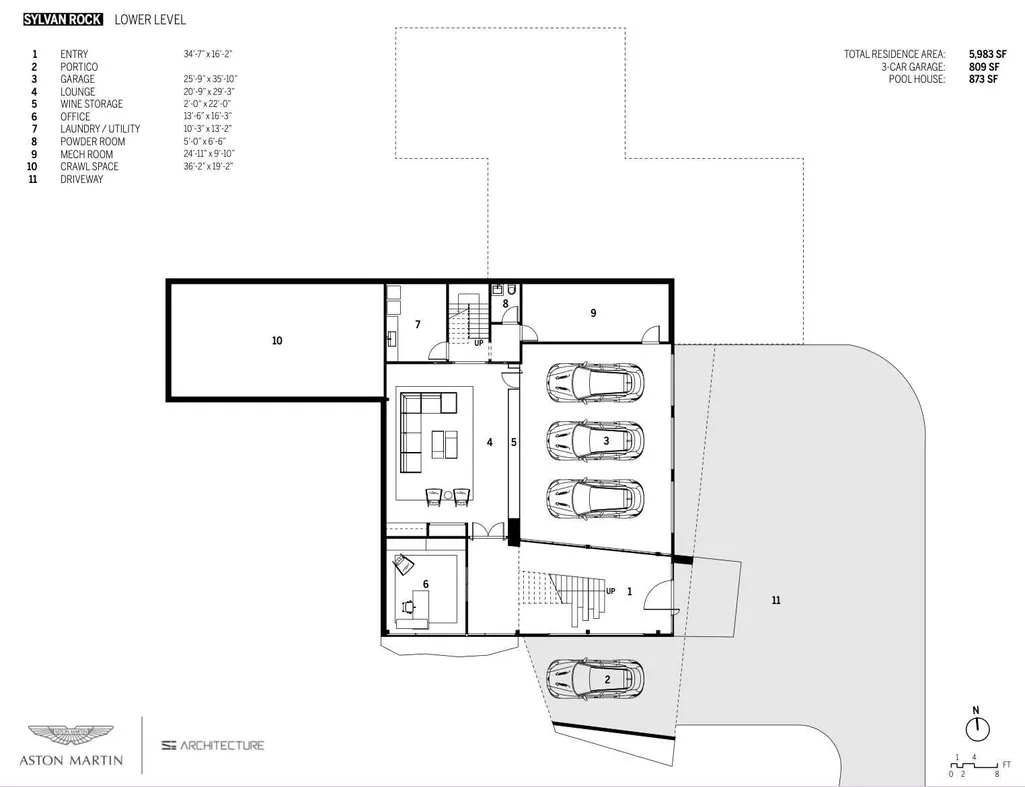
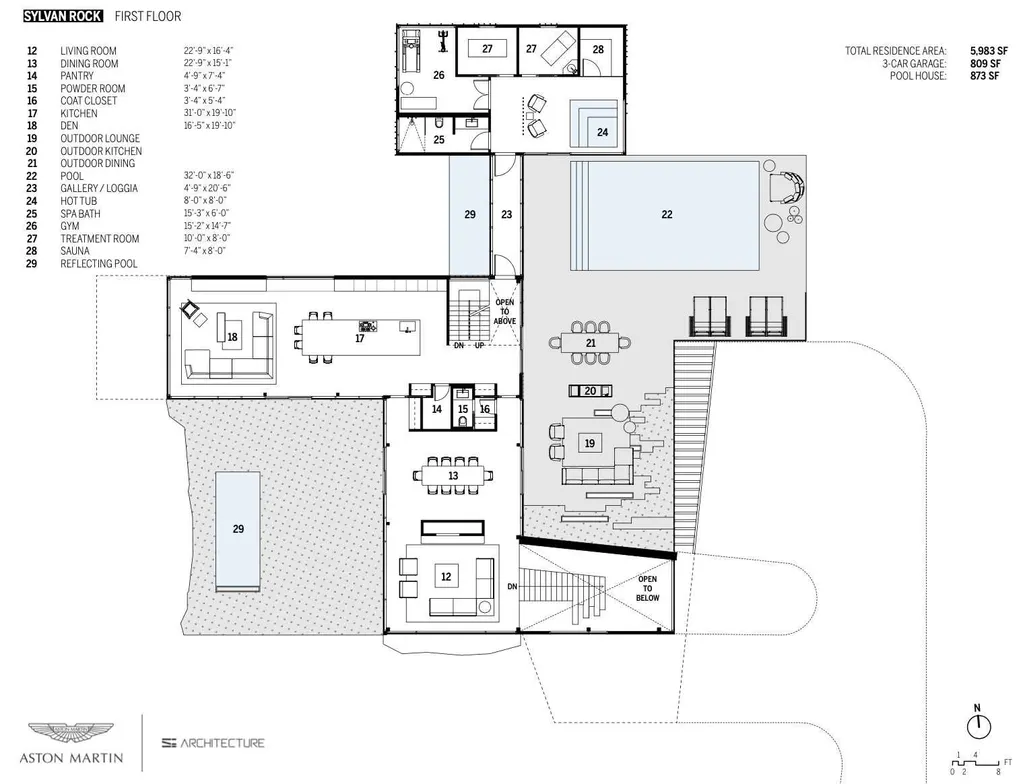
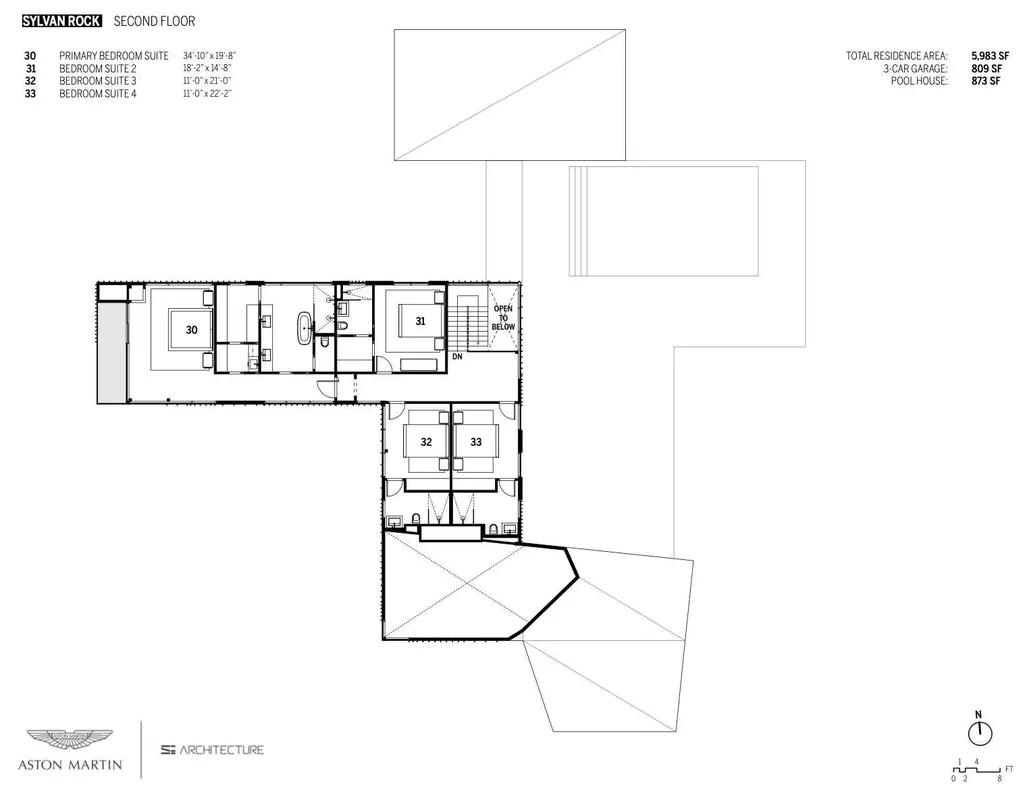
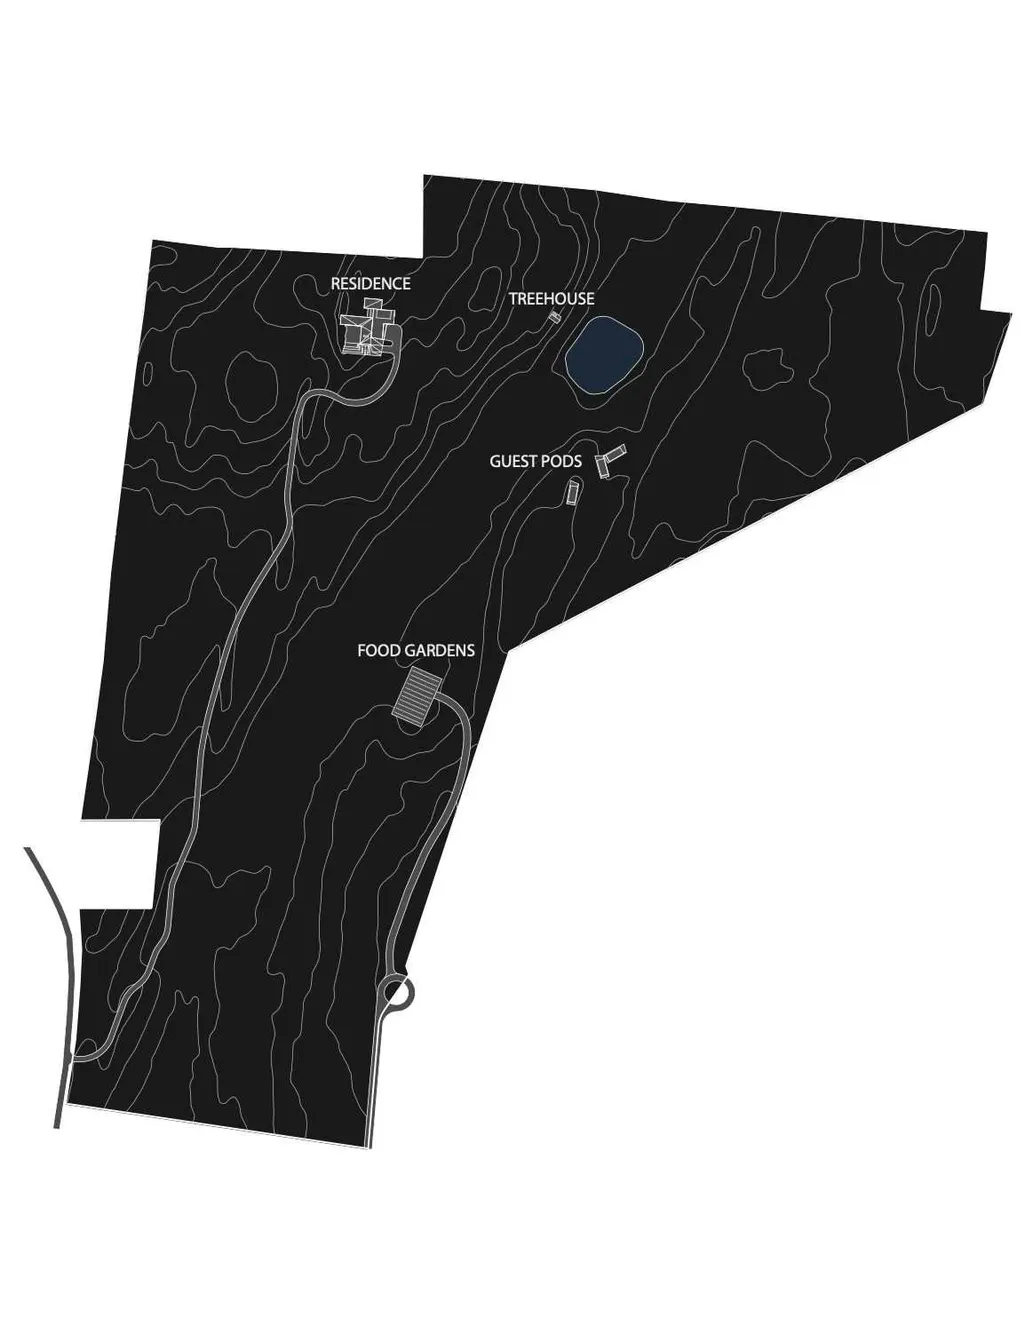
S3 Architecture, in collaboration with the Aston Martin Design Team proudly presents Sylvan Rock, one of the most exciting and sophisticated modernist estates to be built in the Hudson Valley. Reached via a 2,000 ft driveway winding through natural rock outcroppings and nestled on 55 private acres, the 5,983 SF main residence rises like a dramatic geological rock formation, perfectly blending a modern aesthetic with its rural location and connection to nature to create a uniquely harmonious, luxury experience. With its sense of tranquility combined with unparalleled design & craftsmanship, one is immediately struck by the jagged edges of the roofline, the black cedar facade, floor-to-ceiling glazing and the dramatic cantilevered owners' suite. The main residence offers 4 bedrooms, 4 bathrooms and 2 half baths, incredible volume and incomparable common space, including an executive office suite, a den, a lounge with bar and a custom wine cellar showcasing Aston Martin's signature cross-hatched lattice design. Included in the geothermal compound is a stunning pool with stone decking and outdoor kitchen, a 873 SF pool house / wellness pavilion with hot tub, sauna and two treatment rooms, 3 multi-functioning guest 'pods' to accommodate guests, remote office or home schooling, an architect-designed tree house and a dedicated agricultural food garden with a separate service entrance that can supply both the owner and regional farm markets - allowing for the luxury of true self-sufficient privacy. The total finished living space of this extraordinary sustainable estate will be 8,430 and anticipated completion is late 2021. Within 15 minutes to both Rhinebeck and Millbrook Villages, Sylvan Rock will be one of the most important modernist residences in the Hudson Valley and is the first single-family, residential collaboration by S3 Architecture and Aston Martin.
| Elementary School | Middle School | High School |
|---|---|---|
| Mill Road - Primary Grades Elementary School | Linden Avenue Middle School | Red Hook Senior High School |
| Price History | |
|---|---|
| 9/28/2020 | Listed $7,700,000 |
General Features
| Interior Features | 9+ Foot Ceilings,Elevator/Lift,Gas Stove Connection,Vaulted Ceilings,Wet Bar,Walk-In Closets |
|---|---|
| Heating | Geothermal |
| Cooling | Central Air |
| Roof | Metal |
| Fireplaces | 3 |
| Garage | 3+ Cars |
| Exterior Features | Cabana,Deck,Gas/Propane Grill,Gazebo,Hot Tub,In-Ground Pool,Outside Lighting,Patio |
| Appliances | Countertop Range,Dishwasher,Disposal,Dryer,Freezer,Microwave,Range,Refrigerator,Wall Oven,Washer |
| Full Baths | 4 |
| Half Baths | 2 |
| Stories | 3 |
| Class | RESIDENTIAL DETACHED |
| High School | Red Hook Senior High School |
| School District | Red Hook Central |
| Elementary School | Mill Road - Primary Grades |
| Middle School | Linden Avenue Middle School |
Interior Features
| Flooring | Slate,Wood |
|---|---|
| Equipment | Sauna/Steam Room,Water Filter,Whirlpool/Hot Tub |
Exterior Features
| Water/Sewer | Septic,Well |
|---|
Amenities
- Foreclosure
- Views
- Short Sale
- New Construction
- Adult 55+
- Lease To Own
- No HOA Fees
- Furnished
- Primary On Main
- Air Conditioning
- Seller Finance
- Green
- Fixer Upper
- Horse
- Golf
- Fireplace
- Deck
- Garage
- Basement
- Pool
Property vs Single Family Average in 12571
Price
Year Built
Visits
 The data relating to real estate for sale or rent on this web site comes from the IDX program of the Mid Hudson Multiple Listing Service, LLC. IDX information is provided exclusively for consumers' personal, non-commercial use, that it may not be used for any purpose other than to identify prospective properties consumers may be interested in purchasing. Information deemed reliable but not guaranteed and should be verified.
February 14, 2024 5:34 PM UTC
The data relating to real estate for sale or rent on this web site comes from the IDX program of the Mid Hudson Multiple Listing Service, LLC. IDX information is provided exclusively for consumers' personal, non-commercial use, that it may not be used for any purpose other than to identify prospective properties consumers may be interested in purchasing. Information deemed reliable but not guaranteed and should be verified.
February 14, 2024 5:34 PM UTC
 OneKey® MLS required Copyright, Source of Data and Disclaimer for IDX display
Information Copyright 2026, OneKey® MLS. All Rights Reserved.
The source of the displayed data is either the property owner or public record provided by non-governmental third parties. It is believed to be reliable but not guaranteed. This information is provided exclusively for consumers' personal, non-commercial use.
The data relating to real estate for sale on this website comes in part from the
OneKey® MLS required Copyright, Source of Data and Disclaimer for IDX display
Information Copyright 2026, OneKey® MLS. All Rights Reserved.
The source of the displayed data is either the property owner or public record provided by non-governmental third parties. It is believed to be reliable but not guaranteed. This information is provided exclusively for consumers' personal, non-commercial use.
The data relating to real estate for sale on this website comes in part from the
